Save
Ask
Tour
Hide
Share
$819,900
31 Days On Site

7208 Crandon Park Avenue
Las Vegas, NV 89131

For Sale|Single Family Residence|Active
4
Beds
4
Total Baths
3
Full Baths
1
Partial Bath
3,091
SqFt
$265
/SqFt
2005
Built
Subdivision:
Silverstone Ranch-Parcel 8-Phase 1
County:
Clark
Listing courtesy of Rothwell Gornt Companies (702) 466-3431
Call Now: 702-553-3109
Is this the listing for you? We can help make it yours.
702-553-3109
7208 Crandon Park Avenue7208 Crandon Park Avenue7208 Crandon Park Avenue7208 Crandon Park Avenue
Save
Ask
Tour
Hide
Share

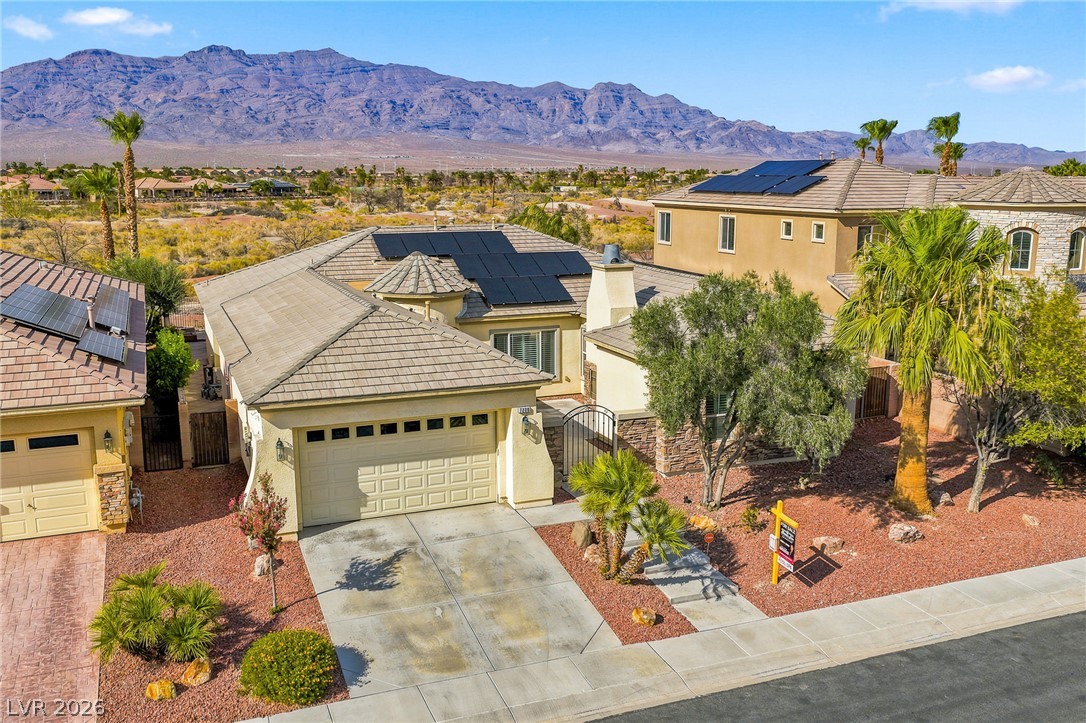
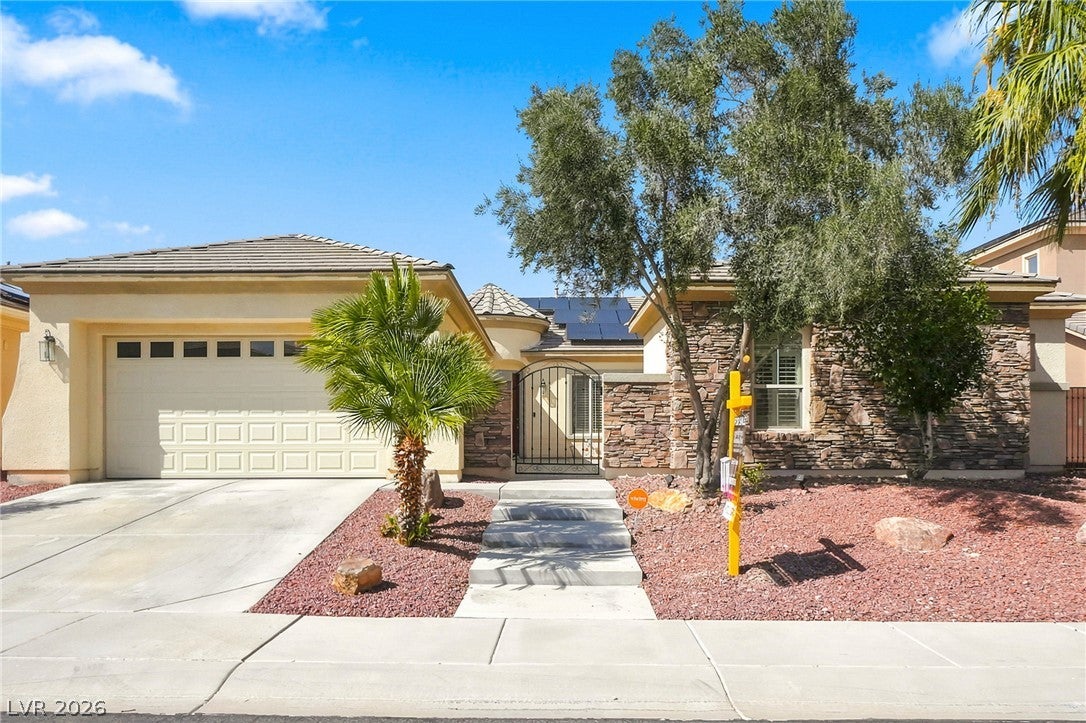
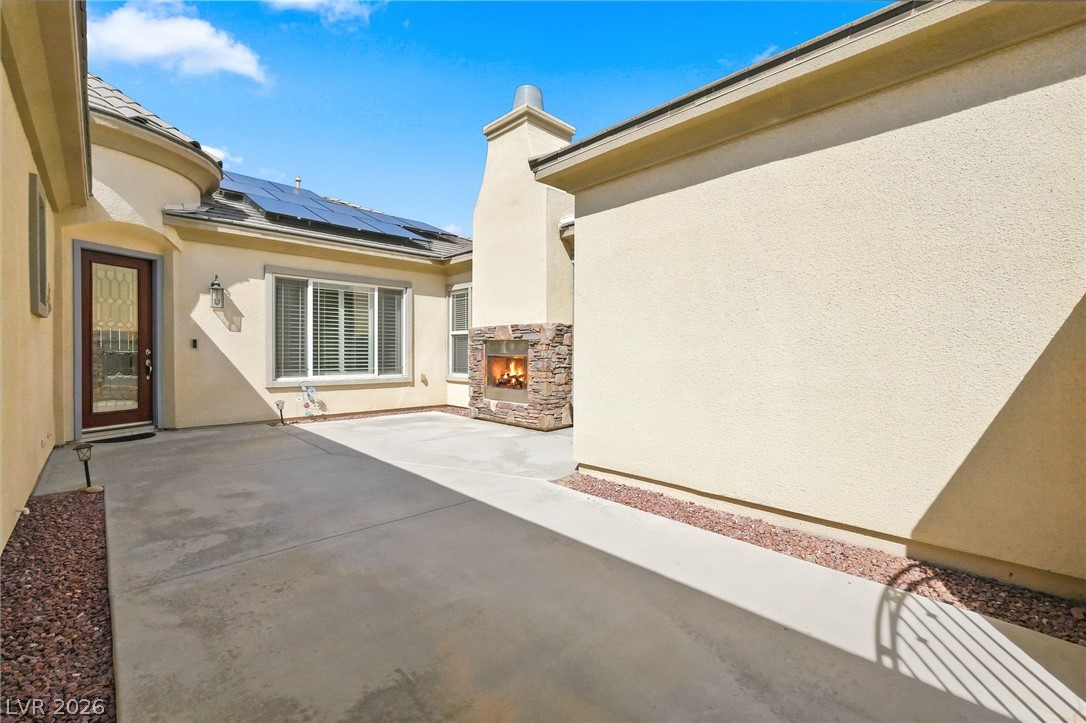
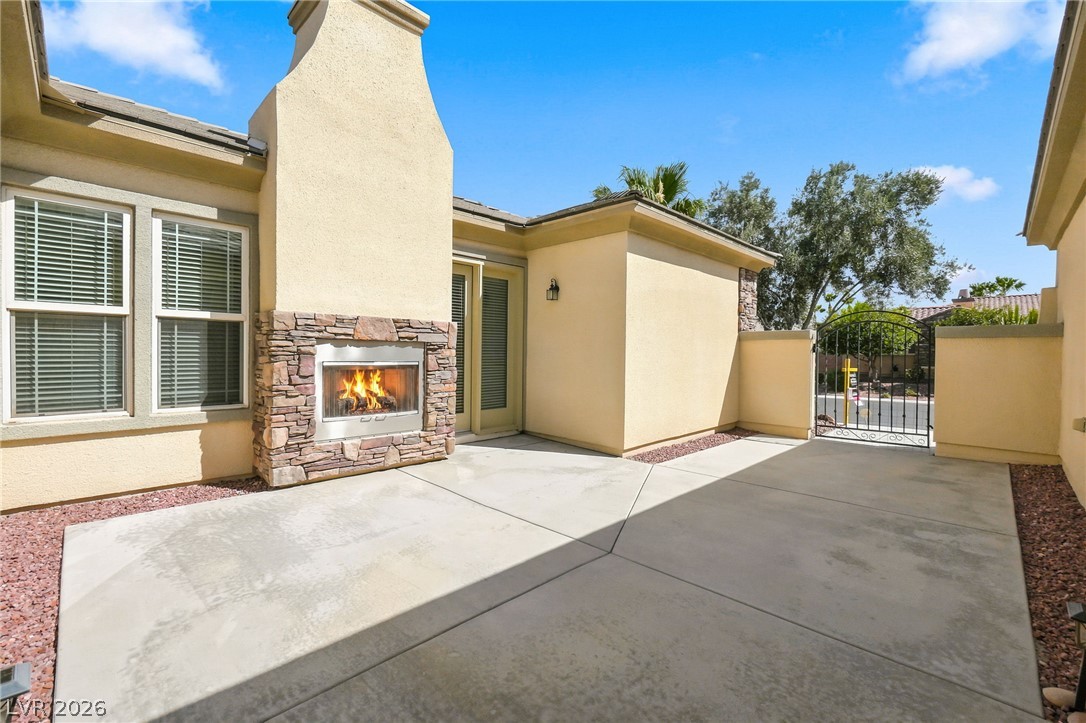
PAID FOR SOLAR!! If you’ve been searching for a single-story home in Silverstone Ranch with owned solar, no rear neighbors, a 3-car garage, courtyard fireplace, hot tub, and energy-efficient features, this exceptional property checks all the boxes. Schedule your private showing today!Discover unparalleled single-story living in the prestigious guard-gated Silverstone Ranch community, where luxury meets remarkable energy efficiency. This beautifully maintained residence, spanning approximately 3,000 square feet, offers an exquisite blend of comfort and privacy, setting a new standard for sophisticated living. The property boasts a fully owned solar system, providing significant savings on utility costs without the burden of leased panels, a truly unique advantage. A spacious 3-car garage and a whole-home water softener further enhance daily convenience and overall value. The journey begins through a stunning private courtyard, complete with an inviting fireplace, offering an idyllic setting for outdoor relaxation and entertaining. The expansive backyard sanctuary features a hot tub and exceptional privacy, creating the perfect retreat for unwinding or hosting cherished gatherings. Inside, an open-concept floor plan reveals expansive living areas, generous bedrooms, and abundant natural light, all contributing to a functional layout designed for contemporary lifestyles. Located within one of Northwest Las Vegas’ premier guard-gated communities, residents benefit from meticulously maintained surroundings, access to parks, scenic walking trails, and convenient proximity to shopping, dining, and major freeway access. This exceptional property, with its owned solar, absence of rear neighbors, and luxurious amenities, represents a rare opportunity to embrace a lifestyle of comfort and sustainability.

Save
Ask
Tour
Hide
Share
Listing Snapshot
Price 
$819,900
Days On Site 
31 Days
Bedrooms 
4
Inside Area (SqFt) 
3,091 sqft
Total Baths 
4
Full Baths 
3
Partial Baths 
1
Lot Size 
0.22 Acres
Year Built 
2005
MLS® Number 
2799233
Status 
Active
Property Tax 
$5,300
HOA/Condo/Coop Fees 
$265 monthly
Sq Ft Source 
N/A
Friends & Family
Recent Activity
a week agoPrice changed to $819,900
a week agoListing updated with changes from the MLS®
4 weeks agoStatus changed to Active
a month agoListing first seen on site
General Features
Acres 
0.22
Attached Garage 
Yes
Direction Faces 
South
Disclosures 
Covenants Restrictions Disclosure
Garage 
Yes
Garage Spaces 
3
Green Energy Efficient 
Windows
Parking 
AttachedGaragePrivate
Property Sub Type 
Single Family Residence
Security 
Gated Community
Sewer 
Public Sewer
SqFt Total 
3091
Style 
OneStory
Utilities 
Underground Utilities
Water Source 
Public
Zoning 
Single Family
Interior Features
Appliances 
Built-In Gas OvenDouble OvenDryerDishwasherGas CooktopDisposalRefrigeratorWasher
Cooling 
Ceiling Fan(s)Central AirElectric
Electric 
Photovoltaics Seller Owned
Fireplace 
Yes
Fireplace Features 
Family RoomGas
Fireplaces 
2
Flooring 
CarpetCeramic TileHardwoodTile
Furnished 
Unfurnished
Heating 
Natural GasCentral
Interior 
Ceiling Fan(s)Master Downstairs
Laundry Features 
Gas Dryer HookupLaundry RoomSink
Spa 
Yes
Window Features 
Window CoveringsBlindsDouble Pane Windows
Bedroom 2 
Dimensions - 12x12Description - Ceiling Fan,Closet,TV/ Cable
Bedroom 3 
Dimensions - 11x12Description - Ceiling Fan,Closet,TV/ Cable
Bedroom 4 
Dimensions - 11x11Description - Ceiling Light,Closet,TV/ Cable
Dining Room 
Dimensions - 14x12Description - Formal Dining Room
Family Room 
Dimensions - 16x15Description - Ceiling Fan
Kitchen 
Description - Breakfast Nook/Eating Area,Pantry
Living Room 
Dimensions - 14x13Description - Formal,Front
PrimaryBathroom 
Description - Double Sink,Separate Shower,Separate Tub
PrimaryBedroom 
Dimensions - 17x17Description - Ceiling Fan,Ceiling Light,Walk-In Closet(s)
Save
Ask
Tour
Hide
Share
Exterior Features
Exterior 
Built-in BarbecueBarbecuePrivate Yard
Fencing 
FullWrought Iron
Lot Features 
Landscaped
Pool Features 
In GroundPrivate
Private Pool 
Yes
Roof 
Tile
Spa 
Yes
Windows/Doors 
Window CoveringsBlindsDouble Pane Windows
Community Features
Association Amenities 
Basketball CourtDog ParkGatedBarbecueParkSecurity
Association Dues 
265
Community Features 
Gated
Financing Terms Available 
CashConventionalFHAVA Loan
HOA Fee Frequency 
Monthly
Horse Property 
None
Schools
School District
Unknown
Elementary School
O' Roarke, Thomas,O' Roarke, Thomas
Middle School
Cadwallader Ralph
High School
Arbor View
Listing courtesy of Rothwell Gornt Companies (702) 466-3431


Listing information is provided by Participants of the Greater Las Vegas Association of Realtors. IDX information is provided exclusively for personal, non-commercial use, and may not be used for any purpose other than to identify prospective properties consumers may be interested in purchasing. Information is deemed reliable but not guaranteed. Copyright 2026, Greater Las Vegas Association of Realtors.
Last checked: 2026-08-14 07:20 PM UTC

Neighborhood & Commute
Source: Walkscore
Save
Ask
Tour
Hide
Share